
Choosing flat roof materials means comparing more than the visible roof surface. The right system must suit the building’s slope, drainage, rooftop equipment, use, existing assembly and maintenance plan. Georgia rain, humidity, heat and occasional severe storms make the details important. This guide explains common low-slope systems and the questions to ask before you plan a repair or replacement.
What does “flat roof” mean?
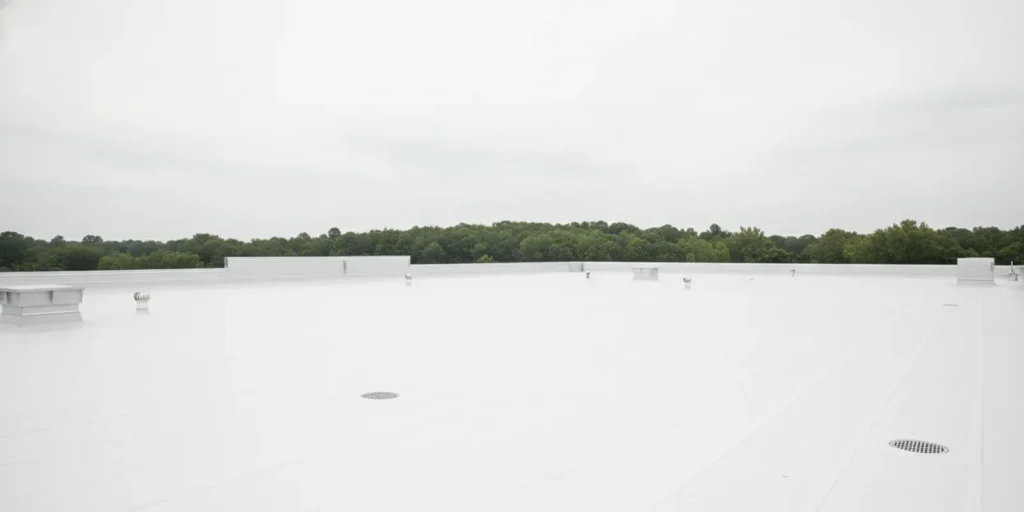
A flat roof is rarely perfectly level. Most roofs described this way are low-slope roofs: they have a modest pitch intended to move water toward drains, scuppers or gutters. The slope may be difficult to see from the ground, but it affects how the roof sheds water and how the assembly should be designed.
That distinction matters because a membrane alone cannot solve poor drainage. If water has nowhere to go, it can remain in low spots, expose seams and penetrations to prolonged moisture, and make it harder to identify the source of a leak. An evaluation should consider the roof surface and the path water takes off the building.
Low-slope roofs are common on commercial buildings, additions, porches and some residential structures. Their needs differ from those of a steep-slope shingle roof. For example, a rooftop unit, vent, skylight or parapet wall creates a transition that must be integrated with the water-control layer. For more on the broader installation process, see roof installation in Georgia.
Which flat roof materials should you compare?
Several systems are used on low-slope buildings. They differ in material, seam construction, installation method, rooftop access needs and repair approach. Names alone do not tell you whether a system fits a particular roof. Ask the contractor to explain the complete assembly and the details that will be used at edges, drains and penetrations.
TPO: a heat-welded single-ply membrane
Thermoplastic polyolefin, commonly called TPO, is a single-ply membrane installed in sheets. Seams are typically joined with hot-air welding, making the quality and consistency of the welds important. TPO is often selected for low-slope commercial roofs, including buildings where a light-colored roof surface is desired. The particular product, thickness, attachment method and manufacturer requirements should be identified in the proposal.
When comparing TPO bids, ask how the membrane will be attached: mechanically fastened, adhered, or installed as part of another approved assembly. Ask how the installer will confirm seam quality and how the system handles roof edges, penetrations and transitions. Do not assume that all TPO products or installation details are interchangeable.
EPDM: a flexible synthetic rubber membrane
Ethylene propylene diene monomer, or EPDM, is a synthetic rubber roofing membrane. It is available in large sheets, and seams and details are completed using compatible products and installation methods specified for the system. EPDM is a long-established low-slope roofing option, but its suitability depends on the building, the roof design and the proposed assembly.
Ask whether the design has seams placed and finished appropriately for the roof, what attachment approach is proposed, and how the contractor will detail drains and equipment. The roof’s exposure, accessibility and planned use also matter. If EPDM is among the options, review the specific system rather than treating the material name as a complete specification. All In One Exteriors provides information about EPDM roofing.
Modified bitumen: layered sheets for low-slope roofs
Modified bitumen is an asphalt-based roofing system supplied in rolls. It is installed in layers using a method selected for the product and project. Depending on the system, installation may involve heat, adhesives or another specified approach. A contractor should explain the installation method, safety controls and how the finished roof will connect to drains, walls and penetrations.
There is no single modified-bitumen specification that applies to every building. Ask which product and number of layers are proposed, how the surface will be finished, and what conditions in the existing roof assembly affect the choice. All In One Exteriors describes a modified-bitumen membrane system among its roofing information.
Built-up roofing: multiple plies and a surfaced finish
Built-up roofing, often called BUR, uses multiple reinforcing plies with bituminous materials and a finished surface. Its layered construction differs from a single-ply membrane. The number and type of layers, surfacing and installation process should be spelled out in the project documents, rather than inferred from the general label.
BUR may be considered for some low-slope applications, but the building’s structure, existing assembly, installation logistics and future maintenance all need review. Ask how the system will be installed around rooftop equipment and whether work can be staged to protect occupied areas. Do not compare a BUR price with a single-ply price until the scopes and included components are clear.
Metal roofing: a panel system, not a membrane
Some low-slope roofs use metal panels designed for the roof’s pitch and exposure. The panel profile, seams, slope, underlayment and drainage design must work together. Metal is not a universal substitute for a low-slope membrane: the system has specific minimum-slope and detailing requirements, so the proposed product must be suitable for the actual roof geometry.
Ask how panel joints, fasteners, edges, wall transitions and penetrations will be handled. If the building has a very shallow slope, verify that the chosen panel system is approved for that condition. All In One Exteriors’ standing-seam metal roofing information can help you understand the distinct panel approach.
How do the main systems compare?
The table is a starting point, not a substitute for a roof assessment. Exact products, attachment methods and details vary. A proposal should name the system being priced and identify what is included.
| System | General construction | Questions to ask | What to compare in a proposal |
|---|---|---|---|
| TPO | Single-ply thermoplastic membrane; seams are commonly heat-welded | What product, attachment method and seam checks are specified? | Membrane specification, insulation or cover-board scope, edge and penetration details |
| EPDM | Single-ply synthetic rubber membrane | How are seams, drains and equipment transitions designed? | Sheet layout, attachment, compatible seam materials and flashing work |
| Modified bitumen | Asphalt-based sheets installed as a specified layered system | Which installation method and layers are proposed? | Product, number of layers, surface finish, transition details and safety plan |
| Built-up roofing | Multiple reinforcing plies with bituminous materials and surfacing | What assembly and surfacing are included? | Layers, materials, edge work, drainage details and installation logistics |
| Metal panels | Roof panels with system-specific joints and flashing | Is the selected profile suitable for the roof’s actual slope? | Panel type, underlayment, seams, fasteners and transitions |
How should you match a material to the building?
Start with the roof you have, not a preferred product name. A qualified assessment should document the existing surface, roof slope, drainage points, visible damage, penetrations, edges and any areas where water appears to collect. The contractor may also need to consider the existing layers and the condition of the roof deck. If the assembly cannot be confirmed from the surface, ask what investigation is needed before finalizing the scope.
- Describe how the building is used. An occupied business, warehouse, home addition and mechanically intensive building may have different access and scheduling needs. Let the contractor know whether the roof is routinely accessed and what equipment operates there.
- Review drainage and roof geometry. Identify drains, scuppers, downspouts, valleys and low spots. Ask how the proposed work will maintain or improve the intended path for water. A new membrane should not obscure a drainage problem in the written scope.
- List penetrations and transitions. Include vents, pipes, rooftop units, skylights, parapets and adjoining walls. These junctions are critical parts of the waterproofing plan. Ask what flashing or compatible accessories are included at each one.
- Clarify the existing assembly. Ask whether the proposal includes removing old layers, installing over an existing roof, replacing wet or damaged components, or addressing the deck. These are different scopes. The contract should explain how concealed conditions will be handled and approved.
- Consider installation logistics. Discuss access, protection of landscaping and interior spaces, material staging, noise, debris handling and whether the building can remain in use. For commercial work, confirm who coordinates with occupants or tenants.
- Compare maintenance and repair needs. Ask how routine visual checks should be performed, which changes require prompt attention, and what repairs must be handled by a roofing professional. A roof with frequent equipment access needs a practical plan for protecting the membrane and reporting damage.
Environmental impact can also be one factor in comparing complete roof assemblies, but it should not be reduced to a single material label. A peer-reviewed comparative analysis of flat-roof systems assessed life-cycle impacts, illustrating why the assembly and its full life cycle can matter when making that comparison: comparative analysis of flat roof systems. Its findings concern the systems studied; they should not be read as a universal ranking of every product or project.
Why do drainage and installation details matter so much?
On a low-slope roof, the waterproofing surface is only one part of a functioning system. Water must move to and through a drainage point. Roof edges, wall transitions, penetrations and changes in plane need compatible details. A material that performs well in one assembly may not perform the same way when installed with poorly matched components or unsuitable details.
Ask whether the assessment identifies the direction of drainage and the condition of the drains or scuppers. If water ponds after rain, ask the contractor to explain whether that condition is caused by the roof’s geometry, a blocked or damaged drain, a sagging area, or another issue. Do not assume that adding a new membrane alone will correct it. The proposed work should state what drainage-related corrections are included and what are outside scope.
Weather and project timing affect installation planning. The roofing professional should explain how the roof will be protected if work is interrupted and how materials will be kept dry as applicable to the system. For larger properties, sections may need to be completed in phases to limit exposure. Your proposal should describe the planned sequence at a level that makes the work and temporary protection understandable.
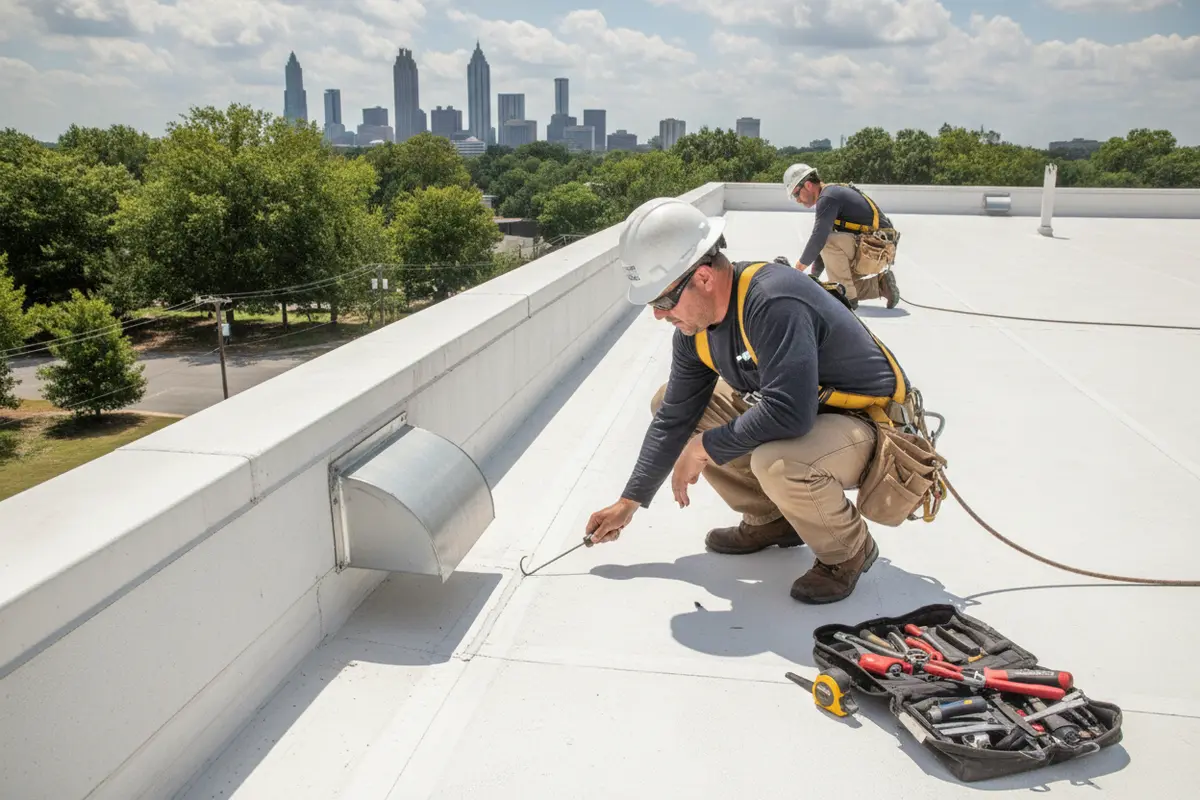
What should a flat-roof proposal include?
Request a written scope that lets you compare like with like. A low bid may omit removal, insulation, edge metal, flashing or other work that another proposal includes. If the scopes differ, ask for clarification before comparing totals.
- System identification: The membrane or panel type, manufacturer and product specification, where identified, plus the proposed attachment and assembly.
- Removal and substrate: Whether existing roofing will be removed, what underlying materials are included, and how damaged or wet areas will be documented and addressed.
- Insulation and cover board: Whether these are part of the work, what is proposed, and how the system accounts for transitions and drainage.
- Flashing and accessories: How the scope treats drains, scuppers, wall connections, edges, penetrations, rooftop units and other details.
- Project protection: How the crew will protect the building and its contents, manage materials and debris, and respond if weather interrupts work.
- Quality and closeout: What inspection is planned, what project documentation will be provided, and what product or workmanship warranty terms apply. Request the actual terms; do not rely on a verbal summary.
- Change process: How concealed conditions or added work will be documented, priced and approved before proceeding.
If the project is a repair rather than a replacement, the written scope should identify the area and suspected source of the problem, the repair approach and any limitations. A patch may address a particular defect without resolving broader issues elsewhere on the roof. For residential repair questions, see roof repair services in Georgia; commercial buildings may require a different assessment and coordination process.
Should you repair, recover or replace the roof?
Material selection often follows a more basic decision: what work does the existing roof need? A localized repair may be appropriate when an identifiable defect is limited to a specific area and the surrounding assembly is suitable to remain. It may not be enough when leaks recur in different locations, the roof surface has widespread deterioration, or drainage and underlying conditions need broader attention. A contractor should explain what the observed evidence supports and what remains uncertain.
A recover project installs a new roofing layer over an existing roof, when the building and chosen system allow it. It is not automatically the right choice just because it avoids removing existing material. The proposal should explain whether the assembly can accept another layer, whether the existing roof is dry and sound enough, how added layers affect edges and transitions, and how drainage and rooftop details will be addressed. Building requirements, manufacturer specifications and the condition of concealed components can affect what is feasible.
Replacement removes some or all existing roofing as defined in the scope and provides an opportunity to examine underlying components. It may reveal conditions that were not visible beforehand. Ask how the contractor will document concealed damage, how any extra work will be approved, and whether the project price includes a stated allowance or requires a separate written change. Do not assume that repair, recover and replacement proposals cover the same work.
Before deciding, request a written explanation of the observed roof condition, the recommended scope, alternatives considered and key assumptions. If the repair is intended to address a leak, ask what the work can reasonably address and whether the assessment found other concerns. For replacement, confirm removal, substrate work, drainage details, flashing and closeout documents. This makes it easier to compare options based on the building’s needs instead of the material label alone.
How can you keep a low-slope roof in service?
Follow the maintenance instructions for the installed system and warranty. A practical roof check should look for visible changes such as debris near drains, damaged flashing, loose or displaced components, punctures, open seams, unusual water accumulation or signs of interior moisture. Do not walk on the roof unless access is safe and permitted; a property owner’s ground-level observation is not a substitute for a professional inspection.
Keep a record of roof work, product information, warranty documents, inspection findings and repairs. Note dates and locations of leaks, including whether they appear after a particular kind of weather. Inside the building, water may travel before it becomes visible, so the spot where a ceiling stain appears may not be directly below the roof opening.
Keep drains and surrounding areas clear as part of the building’s maintenance routine, but do not attempt repairs that require special equipment or system-specific materials. Roof access introduces fall and surface-damage risks. If you see a leak or suspect storm damage, limit access to affected areas and arrange a qualified assessment. See commercial roofing services for a building-specific conversation or TPO roofing system information for a closer look at that option.
What should Georgia property owners ask before choosing?
Whether you manage a shop, office, warehouse or home addition, use direct questions to understand the scope. Ask:
- What did you observe on the existing roof, and which observations are confirmed versus items that need further investigation?
- Why does the proposed material and assembly fit this roof’s slope, drainage, use and rooftop equipment?
- Which components are included, and what is expressly excluded?
- How will the drains, edges, wall transitions and penetrations be handled?
- Will existing roofing be removed, and how will concealed deck or insulation conditions be documented?
- What safety, weather-protection and building-access arrangements are planned?
- What maintenance is recommended, and which written warranty terms apply to this particular system and project?
For a commercial building, also ask who will coordinate site access, tenant notices and work sequencing. A residential owner should confirm how outdoor areas, attic access and interior spaces will be protected. The goal is a proposal that explains what is being installed and how the work will be carried out—not simply a material name and total.
Frequently asked questions
Is one flat roof material best for every Georgia building?
No. The suitable system depends on the roof’s slope, drainage, existing assembly, use, penetrations, access and project scope. Compare complete proposals and ask the contractor to explain why the chosen system fits the specific building.
Is TPO or EPDM better for a low-slope roof?
Neither is universally better. They are different single-ply membranes with different product specifications and installation details. Compare the exact assembly, seams, attachment approach, flashing, included components and applicable warranty terms for your roof.
Can a new membrane fix standing water?
Not necessarily. Persistent ponding may relate to slope, drainage, a blocked drain or a roof surface that has changed shape. Ask for the cause to be evaluated and for any proposed correction to be clearly listed. Do not assume a membrane replacement by itself changes the drainage design.
How can I compare bids for a flat roof replacement?
Compare product and assembly, removal, insulation or cover board, flashing, drainage details, protection, cleanup, inspection and written warranty terms. Ask bidders to clarify exclusions and how concealed conditions will be handled. A comparison is meaningful only when the scopes are clear.
When should I call a roofing professional?
Arrange an assessment if you notice interior moisture, damaged roof details, recurring leaks, unusual water accumulation or visible storm-related damage. Avoid unsafe roof access and do not treat a ground-level view as a complete inspection.
Request a roofing project consultation
What is the next step?
Start with an assessment of the building, the existing roof and its drainage. Then compare written scopes that identify the complete system, detail work, protection and maintenance expectations. All In One Exteriors serves Georgia property owners and businesses with roofing and exterior construction services, and can discuss an evaluation for your low-slope roofing project.