
Roof ventilation in Georgia can affect how much heat builds up in an attic and how moisture moves through a home. Hot summers and humid conditions make it worth understanding what roof vents do—and what they cannot do—before deciding whether a ventilation change is the right fix. A hot upstairs room, for example, is a reason to investigate, not proof by itself that the roof needs more vents.
What does roof ventilation do?
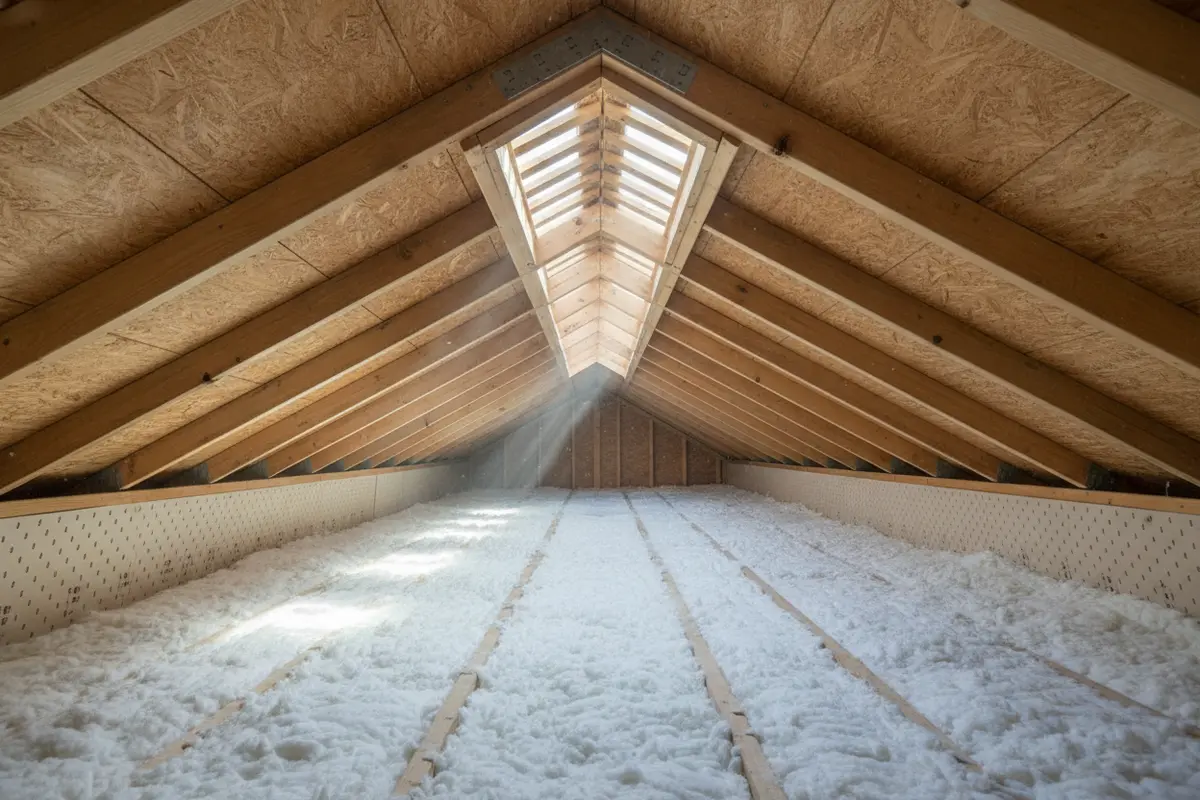
A roof ventilation system moves air through the attic or roof assembly. In a common vented attic, cooler air enters through low openings, often at the soffits, and warmer air leaves through higher openings, such as a ridge vent. The intended route is from low to high. The actual performance depends on the layout, clear air paths, vent capacity, and whether openings are obstructed.
Ventilation is one part of a larger roof and attic assembly. Insulation slows heat transfer between the attic and living space. Air sealing limits leakage through gaps around ceiling fixtures, wiring, ducts, and attic access points. Ventilation provides an air path to the outside. These measures address different problems, so adding vents alone may not correct an uncomfortable room if insulation is thin or indoor air is leaking into the attic.
For a Georgia home with an unconditioned attic, a balanced intake-and-exhaust arrangement is often considered as part of the overall design. A ridge vent without adequate intake, or a powered exhaust fan without a suitable intake path, may not move air as intended. Existing roof design and local code requirements matter. The 2018 International Building Code with Georgia amendments describes roof assemblies as needing to be ventilated under its specified section or to comply with an alternative section; it is not a simple instruction to add vents to every roof. Check the requirements that apply to your project with the local building department and qualified professionals.
Read the cited Georgia-amended code section for its wording, and confirm which code edition and provisions currently apply to your property.
A helpful way to think about the system is to trace the intended air route as a connected path. Start at the outside intake, follow the open channel along the underside of the roof deck, and identify where air can exit. Insulation pushed tight against the roof deck can obstruct that channel in some designs; a blocked soffit or disconnected baffle can interrupt it as well. A vent visible from outdoors does not confirm that air can travel freely behind it. Conversely, a room that feels warm does not establish that the airflow path is broken. The roof assembly, insulation, ceiling boundary, and mechanical systems all contribute to the outcome.
How can Georgia heat affect an attic?
In summer, sunlight warms roofing materials. Some of that heat can transfer into the attic and then toward the rooms below. The amount depends on several factors, including roof color and construction, shade, insulation, air leakage, attic geometry, and ventilation. An attic that gets hot does not automatically indicate a defect; unconditioned attics can become warmer than outdoor air.
Ventilation may help carry some heat out when the system is designed and operating properly, but it is not air conditioning. It cannot promise a particular indoor temperature or utility-bill change. If a second-floor bedroom is consistently warm, consider the whole path of heat: roof exposure, attic insulation, ceiling air leaks, duct location and condition, and the room’s heating and cooling balance. A roofing assessment can help identify visible roof or vent concerns, while insulation, air leakage, and HVAC questions may call for other qualified trades.
Research also shows why ventilation should be considered alongside other roof features, rather than treated as a stand-alone cure. A Texas A&M study of above-sheathing ventilation reported that, in the tested assembly, combining increased solar reflectance with above-sheathing ventilation reduced heat flow into the attic floor by 70% compared with the study’s reference condition. That result applies to the conditions studied; it is not a guaranteed result for a particular Georgia home or a forecast of energy savings. Review the study on above-sheathing ventilation and thermal performance.
When comparing indoor comfort from one day to another, make the comparison useful. Note the time of day, outside conditions, which rooms are affected, and whether the HVAC system is running normally. A west-facing room that warms late in the afternoon may have a different pattern from a room that stays uncomfortable overnight. If ducts run through the attic, note whether the issue is limited to rooms served by those ducts. This record does not diagnose the cause, but it helps a professional distinguish a broad attic concern from a room-specific comfort problem.
What role does humidity play?
Georgia’s humid outdoor air makes moisture management important, but roof ventilation is not a dehumidifier. Moisture can enter an attic from outside air, and it can also move up from the home through ceiling gaps. Bath fans that discharge into an attic, kitchen exhaust that is not properly routed outdoors, plumbing leaks, and roof leaks are different moisture sources that require different responses.
Look for patterns, not one isolated clue. Damp or compressed insulation, water marks, rusty fasteners, musty odors, or visible condensation can justify further investigation. They do not establish the cause on their own. Condensation may be seasonal, and staining can remain after an old leak has been repaired. A professional should trace the source before recommending a ventilation change, because simply increasing openings will not repair a roof leak or redirect an improperly terminated exhaust fan.
In a vented attic, the goal is not to bring conditioned indoor air into the attic. Keep the ceiling boundary intact: seal appropriate air leaks, maintain insulation, and make sure exhaust fans vent outdoors. At the same time, do not block intended soffit intake with insulation or stored items. If the home has a conditioned attic or an unvented roof assembly, the right details are different; avoid adding openings without an assessment of how that assembly was designed.
If you notice moisture, organize the observations before trying to correct anything. Record where the mark or dampness appears and whether it changes after rain, during a cold spell, or after showers and cooking. Note whether a bathroom fan runs and whether you can identify its exterior termination without climbing. A stain near a roof penetration that grows after rain suggests a different line of investigation from widespread condensation or a musty smell that appears after humid weather. These are clues, not conclusions. Keep people away from unsafe areas and do not disturb suspected mold or wet electrical components.
It can also help to distinguish a one-time event from a repeating condition. Photograph the same area from a safe position on different dates, and write down any recent roof work, plumbing repairs, or changes to exhaust fans. If moisture is active, protecting belongings and arranging prompt assessment may matter more than collecting a long record. Ventilation work should follow the diagnosis, not replace it.
Which roof ventilation arrangements are common?
Different vents suit different roof shapes and assemblies. The names below describe common approaches, not a recommendation for every house.
| Arrangement | Typical role | What to check |
|---|---|---|
| Soffit intake with ridge exhaust | Provides a low-to-high path along a compatible roof deck. | Check that soffit openings are present and not blocked, and that the ridge exhaust is continuous where designed. |
| Gable vents | Openings in the gable ends can support cross-ventilation in some attic layouts. | Roof shape, wind exposure, and other vents affect how air moves; openings may not create uniform flow in every space. |
| Roof or static vents | Discrete high-level exhaust openings can be used in some designs. | Confirm their placement and capacity are coordinated with intake, rather than assuming more vents automatically improve performance. |
| Powered attic fan | A fan mechanically exhausts attic air when operating. | Ask how it will receive replacement air, how it is controlled, and whether it could draw conditioned air through ceiling leaks. |
Vent types should not be mixed casually. For example, adding exhaust openings in several locations may cause air to enter through a nearby exhaust vent instead of traveling from the intended soffit intake. A fan can also draw air from the house through ceiling gaps when the attic does not have enough outside-air intake. A roofer or building professional should consider the complete airflow path, the roof geometry, and relevant installation instructions before changing the setup.
When discussing options, ask what each proposed component is meant to do and how it works with the existing system. A ridge vent is a continuous high outlet intended for compatible roof designs; individual static vents are separate openings that need coordinated placement. Gable openings may ventilate a space differently depending on its shape and prevailing conditions. A powered fan adds a mechanical driver, so its controls and makeup-air route matter. These are not interchangeable products. The right comparison is not simply which vent moves the most air in isolation, but which arrangement suits the assembly and avoids short-circuiting the intended flow.
There may also be roof-layout constraints. Hips, valleys, dormers, additions, and divided attic spaces can create separate areas that do not share one unobstructed airflow path. A vent serving the main roof does not necessarily ventilate a small enclosed section behind a dormer. During an evaluation, ask whether every distinct attic area has been considered, and whether the plan preserves weather protection at all penetrations. Ventilation openings must be integrated with the roofing system so they do not create a pathway for rain or pests.
What can you check from the ground or inside?
Homeowners can gather useful observations without climbing onto the roof or stepping into an unsafe attic. Try these checks first:
- Look at the eaves from the ground. Note whether soffit panels appear to have vent openings and whether paint, debris, or repairs seem to cover them. Do not remove panels to investigate.
- Notice indoor patterns. Record which rooms feel warm, when the discomfort occurs, and whether it changes with sunlight or weather. Compare those observations with thermostat settings and HVAC operation.
- Check the attic access area. From a safe position, look for obvious gaps around the hatch and signs of dampness or staining. Do not walk on ceiling drywall or disturb insulation, wiring, or suspected mold.
- Observe exhaust outlets. If you can identify the exterior termination of a bathroom fan safely from the ground, note its location. Do not assume that the fan exits outdoors simply because it runs.
- Photograph visible concerns. Ground-level pictures of a suspected blocked vent, damaged soffit, or water mark can help explain what you noticed during an evaluation.
Do not climb a ladder or walk on a roof to count vents. A roof can be steep, slick, fragile, or unsafe even in dry weather. If there is active water entry, keep clear of electrical hazards and arrange appropriate help. For related roof concerns, see the guidance on roof repairs in Georgia and emergency roofing services.
Before contacting a roofing professional, put the information into a short, practical summary. For example: “The upstairs bedroom on the west side gets uncomfortable after midafternoon; the issue is most noticeable on sunny days; there is no visible ceiling stain; and the bathroom fan is used daily.” That description gives the evaluator a place to start without presuming that a particular vent is to blame. For a moisture concern, include when it first appeared, whether it followed rain, and whether the area is changing.
Use caution with any attic access. A ceiling joist or walkway may not be obvious beneath insulation, and stepping between supports can cause a fall through the ceiling. Heat, low clearance, exposed wiring, nails, and limited visibility can add risks. Do not enter if you cannot do so safely, and do not move insulation or touch wiring to see whether a vent is blocked. Photos from a safe location and a clear description of symptoms are enough to request a professional assessment.
When should you ask for a professional evaluation?
Consider an evaluation when you see recurring moisture signs, suspect a vent is damaged or blocked, notice roof damage, or are planning roof work that could affect existing openings. It can also help when an uncomfortable upper floor persists despite normal HVAC operation. Explain the symptoms and when they occur rather than requesting a specific fix before the cause is understood.
A useful evaluation looks beyond the visible vent count. Ask the professional to explain:
- What type of attic or roof assembly is present, and whether it is intended to be vented.
- Where intake and exhaust openings are located, and whether the air path appears obstructed.
- Whether signs of moisture point to a roof leak, indoor air leakage, an exhaust duct, or another source that needs separate attention.
- Whether insulation, air sealing, or HVAC conditions may contribute to the comfort issue.
- Which work is proposed, why it addresses the observed cause, and what should be checked after the work.
You can make the conversation more concrete by asking for a simple explanation of the existing condition, the proposed change, and the reason for it. If the recommendation is to add an exhaust vent, ask where replacement air will enter. If a fan is suggested, ask how it will be controlled and what happens when the fan runs. If a moisture source appears unrelated to the roof, ask which trade should investigate it. A careful answer should distinguish visible findings from assumptions and explain any limits to what can be confirmed during a roof inspection.
Before approving work, compare the written scope with the explanation. It should identify the area involved, the intended ventilation change, and any related roof repairs or materials. Ask whether the proposal addresses a specific obstruction or opening, and how the finished condition will be checked. If two recommendations differ, ask each professional to explain the airflow route and the assumptions behind the proposed layout. You do not need to choose an option just because it adds the greatest number of vents; the reasoning and compatibility with the whole roof assembly matter.
If roof work is needed, the assessment can connect ventilation details with the roof’s materials and installation. Learn more about roof installation in Georgia, roof replacement, and roofing services in Milton. For examples of completed work, visit the roofing project showcase. An evaluation should explain the options and limits, rather than guarantee a particular comfort result.
How are residential and commercial ventilation needs different?
Residential roofs often have attic spaces with soffits, ridges, or gable ends. Commercial buildings may instead use low-slope or flat roof assemblies, where the roof system, insulation layers, and any designed ventilation strategy differ. Do not apply a residential ridge-and-soffit example to a commercial roof without considering its assembly.
For a commercial property, coordinate questions about ventilation with the roofing system and building design. Record the area where staff notice heat or moisture, any history of leaks, and whether the concern is limited to one section. A commercial roofing professional can assess the roof assembly and explain whether the issue points to roofing work or another building system. All In One Exteriors provides commercial roofing services; the project scope depends on the property and evaluation.
Commercial buildings may also have equipment, occupied spaces, and ceiling or roof assemblies that are not visible from the interior. A warm area under one section could relate to the roof, insulation, rooftop equipment, air distribution, or a process inside the building. Keep a simple log of the location, time, occupancy conditions, and any connection to weather or equipment operation. A roofing assessment can address the roof assembly, but other building systems may require their own qualified specialists. Avoid cutting new openings or changing mechanical equipment based on a residential attic example.
For a property manager, it is useful to gather existing roof plans, maintenance notes, and records of previous repairs before an evaluation. Mark the reported area on a building plan if available, and note whether the symptom affects one tenant space or several. This gives the evaluator context and can help keep roof observations distinct from HVAC or interior moisture issues. Any proposed work should be coordinated with the building’s access, safety, and operating requirements.
Frequently Asked Questions
Does a hot attic mean my Georgia roof needs more vents?
No. A hot attic can be normal in warm weather, and room comfort depends on insulation, air leakage, HVAC operation, roof exposure, and other factors. Have the complete assembly assessed before adding vents.
Can roof ventilation lower my cooling bills?
Ventilation may affect heat movement in some roof assemblies, but outcomes depend on the home and the work performed. It cannot guarantee a bill reduction. Address insulation, air leakage, shading, and HVAC performance as part of the broader investigation.
Should I add a powered attic fan?
Not without understanding the existing airflow and ceiling boundary. A fan needs an adequate source of replacement air and appropriate controls. If it pulls air from the conditioned home through ceiling gaps, it may work against the intended result. Ask a qualified professional to evaluate the assembly first.
Can roof ventilation solve attic moisture?
Not by itself. Moisture may come from a roof leak, indoor air leakage, an exhaust fan, or outdoor conditions. The source should be identified and corrected; ventilation changes alone will not repair a leak or properly route an exhaust duct.
Do all roofs need the same kind of ventilation?
No. Roof shape, attic configuration, building use, and code requirements affect the design. A vented residential attic and a commercial low-slope roof can require very different approaches.
Talk with a roofing professional
For Georgia homeowners and property managers, the practical first step is to identify the symptoms, avoid unsafe roof access, and have the roof and attic assembly evaluated before changing its ventilation.